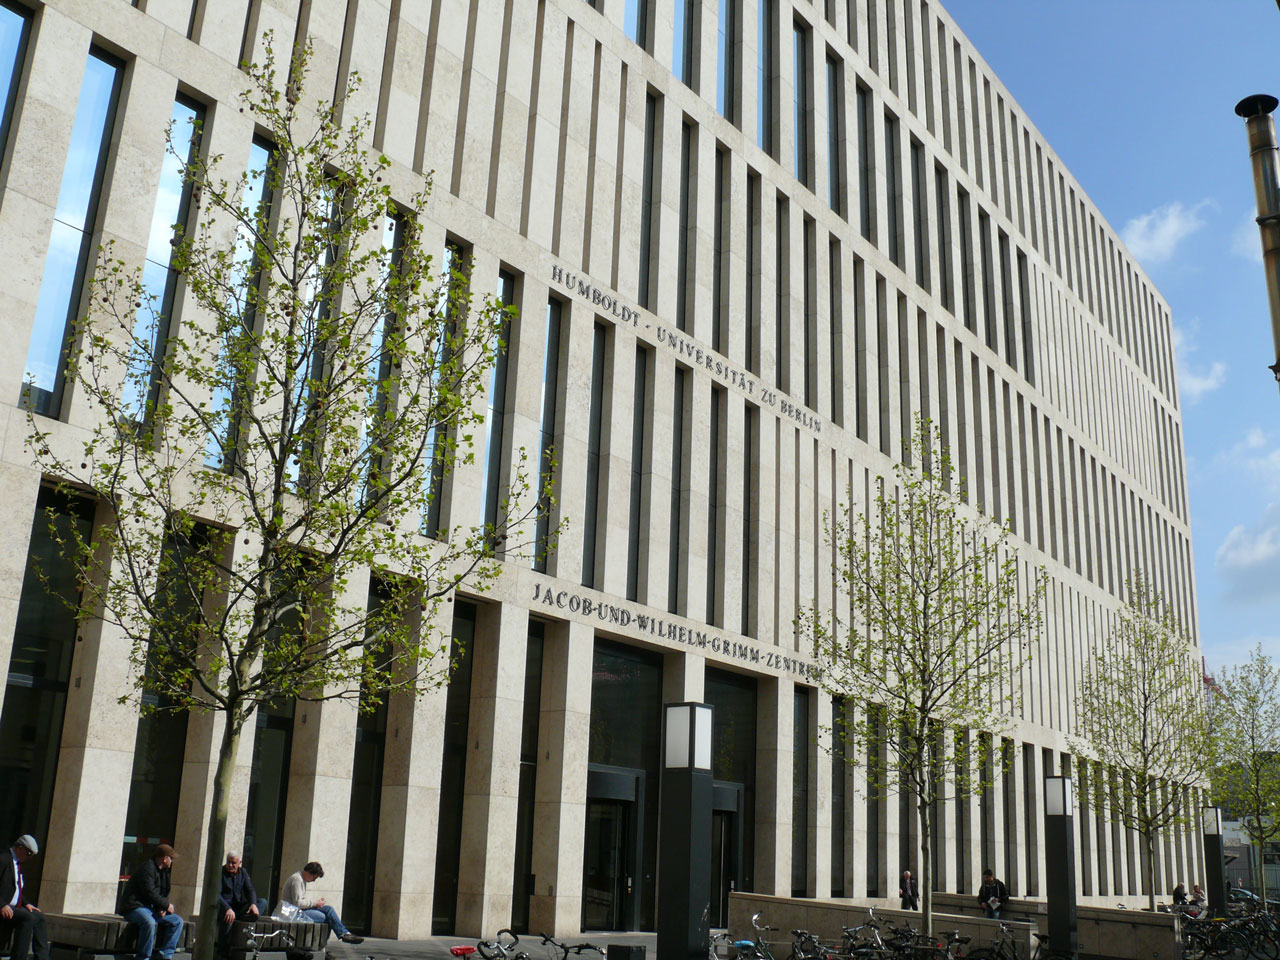
Jacob-und-Wilhelm-Grimm-Zentrum, Berlin

Leonhardt, Andrä und Partner
Owner / Developer
Humboldt University Berlin
Architect
Max Dudler
Building Function
University Library
Status
Completed 07/2009
approx. 6.800 m²
Height
approx. 35 m
Technical Features
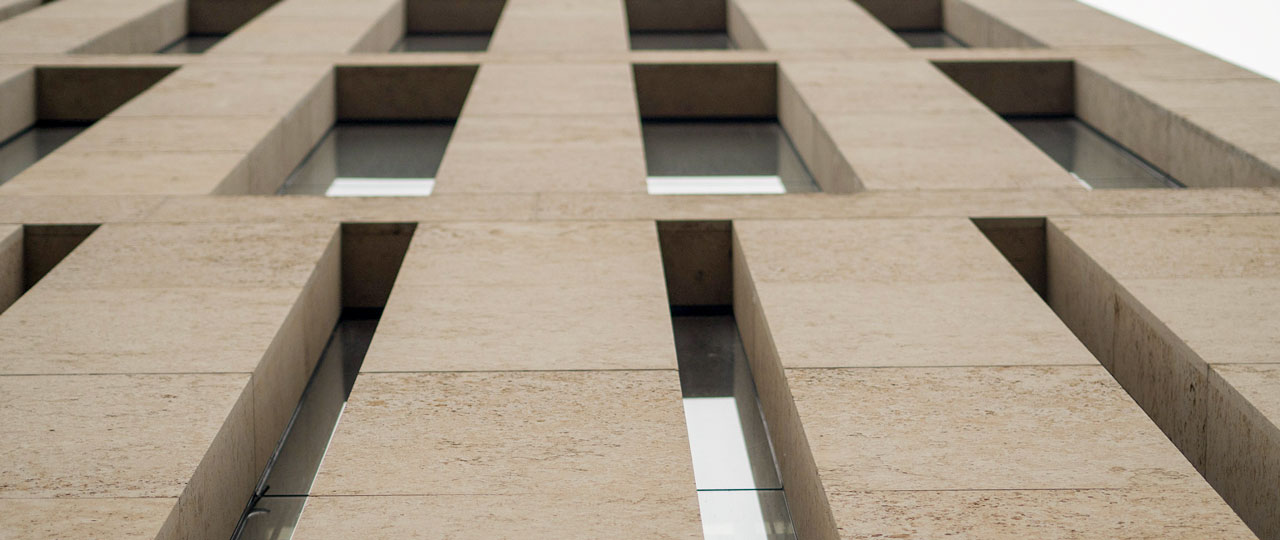
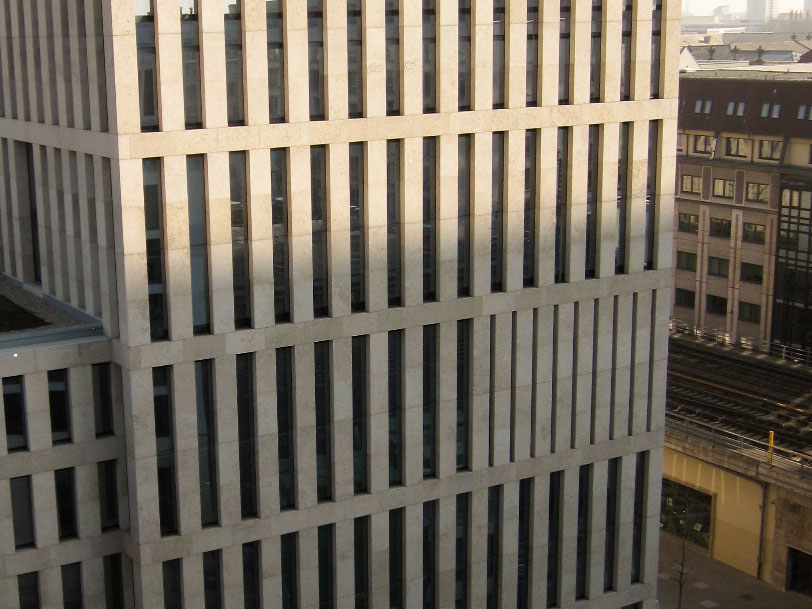
- Rain screen, natural stone
- Back ventilated window construction, exterior impact glass pane
- Integrated sunshade, motor-operated
We provided
Specials
Thermal building physics connects the facade build-up with the building’s energy and building-physics requirements.
- Priedemann investigates thermal protection, glazing, solar control, insulation, thermal bridges and condensation risk.
- Relevant performance values and material build-ups are determined from local and project-specific requirements.
- Where commissioned, values from the facade and building services also contribute to the overall energy balance of the building.
- Priedemann assesses the thermal performance of facades and develops suitable component and layer build-ups.
- This can include calculating U-values and g-values, insulation thicknesses, isotherms, two- or three-dimensional thermal bridges, surface temperatures and condensation risk.
- Depending on the appointment, component catalogues are prepared and values from the facade and building services are combined for the building’s overall energy balance.
- The findings support decisions on thermal protection, materials, glazing, solar control and technical detailing.
Facade performance and building energy
- Thermal assessment does not always stop at an individual facade component.
- Depending on the appointment, values from the facade and building services can be combined when considering the building’s overall energy balance.
- Isotherms, thermal-bridge calculations and surface temperatures can also show where construction details become critical and where condensation risk may arise.
- Thermal building physics therefore connects individual material and detailing decisions with the wider energy performance of the building
Priedemann assesses noise levels and derives requirements for both facade components and room acoustics.
- The scope ranges from determining local noise levels and facade requirements to optimising room acoustics and speech intelligibility, evaluating building-services noise sources, and preparing noise-protection reports.
- The specific calculations, measurements and evidence required depend on the appointment.
- Priedemann investigates sound and noise-control questions relating to the facade and interior spaces.
- Local noise levels and project-specific requirements are assessed and translated into requirements for facade components, glazing, connections and flanking construction.
- Depending on the appointment, room acoustics, reverberation, sound absorption and building-services noise may be included.
- Calculations, recommendations and agreed reports support design and approval processes.
- The investigation scope is tailored to the building and the specific question.
From external noise to interior acoustics
- Acoustic design can connect several levels of a project.
- External noise levels and the intended use can first be considered to establish requirements for the facade, glazing, connections and adjacent construction.
- Inside the building, reverberation, sound absorption and speech intelligibility may also be relevant.
- Noise from building-services equipment can form another part of the assessment.
- Which of these aspects is examined depends on the building, its use and the agreed scope.
Priedemann produces energy saving certificates based on the existing building data, which represent the most important energy consumption data and characteristic values in accordance with local legal requirements. For Germany we are also authorized to assess such evidence.
For completed projects or ongoing projects – depending on local regulations and the determination of specific building data – we can issue energy efficiency certificates that illustrate the energy consumption of the building as a whole, i.e. in the interaction of building services, facade and use.
Memberships