Grenadier House, London
Client
Owner / Developer
Architect
Building Function
Status
Pegasus Life
Owner / Developer
Pegasus Life
Architect
Mae
Building Function
Residential
Status
Completed in 2020
Facade Scale
Height
Technical Features
approx. 3.000 m²
Height
approx. 25 m
Technical Features
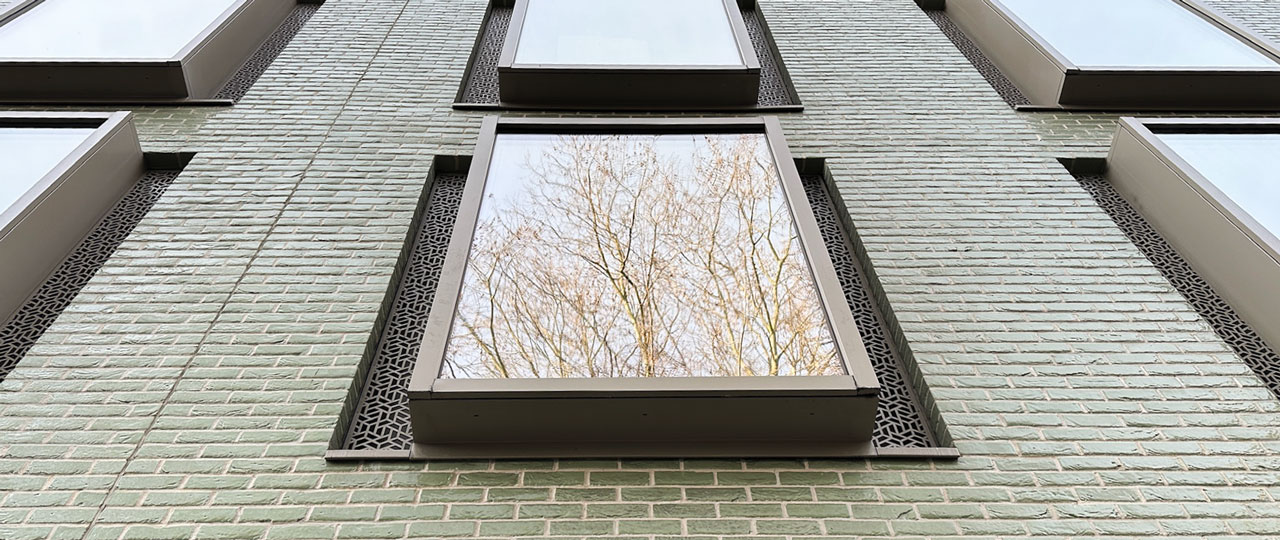
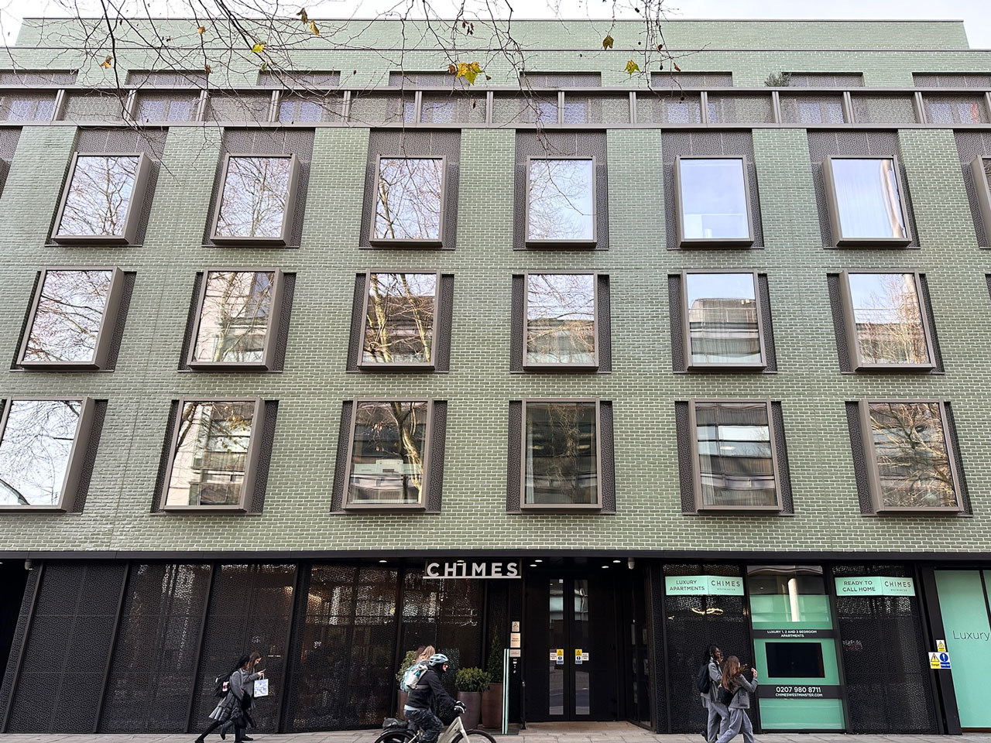
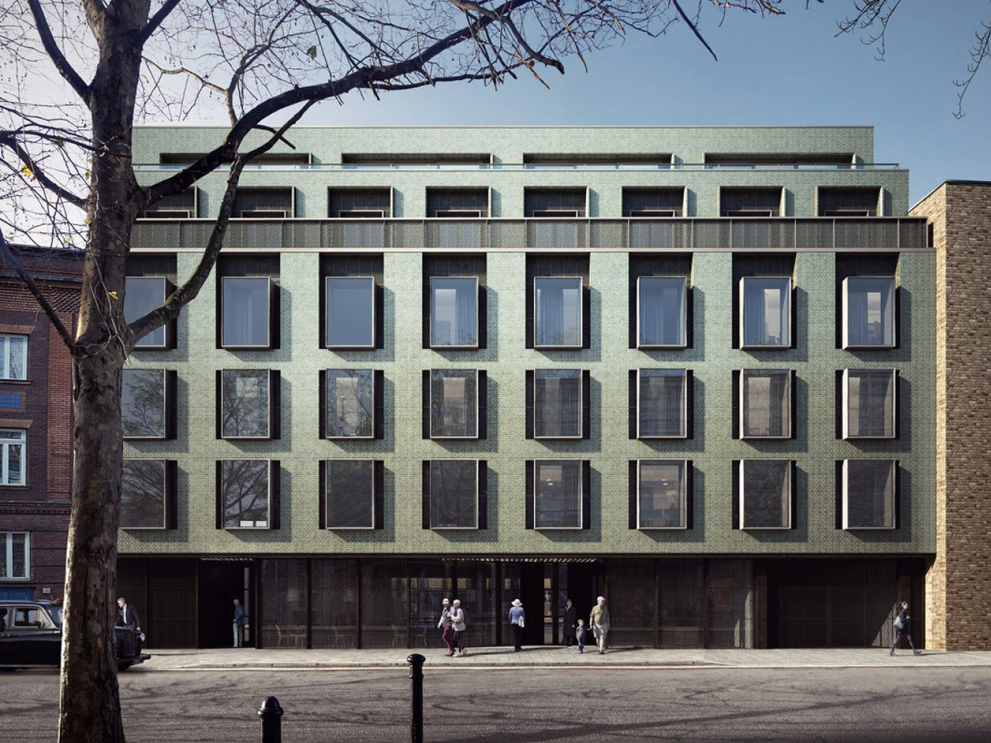
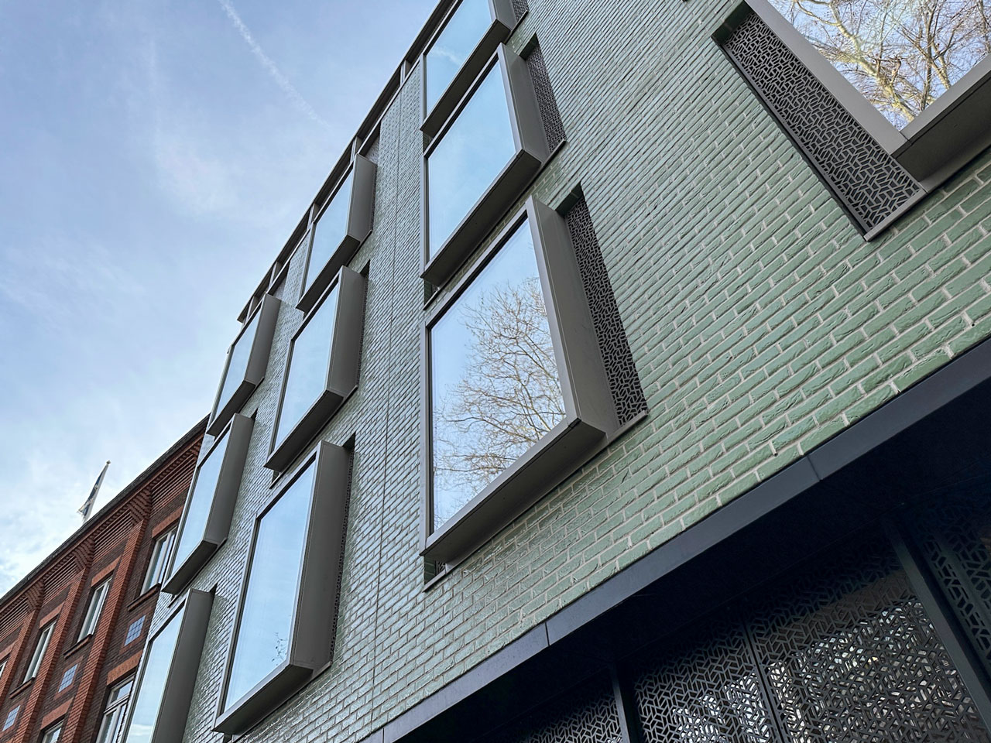
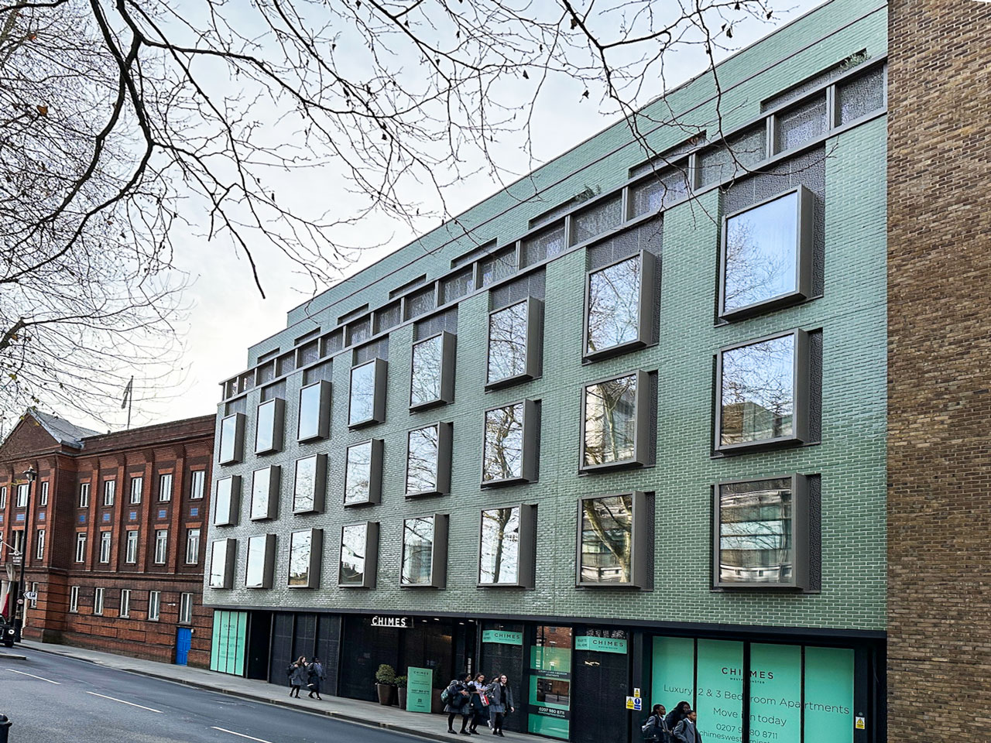
- Rain screen, masonry, wood
- Casement windows
- Punch windows
- Sliding windows
- Parapet
- Glass roof
- Mashrabiya screen, perforated sheet metal
We provided
Consultancy
Early facade design begins once the strategic objectives and principal requirements of a project are sufficiently understood for possible directions to be developed.
- Priedemann translates this basis into options for design, materials and construction, considered alongside technical requirements and project-specific constraints.
- The comparison makes differences and trade-offs visible, and a preferred direction is developed further.
- The purpose is not to complete the technical detailing, but to establish a traceable design basis for subsequent development.
- The criteria, sketches and documentation included depend on the project and agreed appointment.
- Early facade design develops possible design, material and construction directions from the project objectives and requirements.
- Priedemann considers relevant facade types, principle details, interfaces, and technical and operational requirements.
- Options are described clearly and compared against agreed criteria.
- This allows architectural intent, technical viability and project-specific implications to be assessed together.
- The outcome is a robust design direction that provides a basis for subsequent system development and technical design.
Facade design for statutory approval develops an existing facade concept for the project’s approval and coordination context.
- Priedemann brings together available design information, technical requirements, materials, facade types and interfaces.
- Depending on the project, fire, safety, building-physics and acoustic requirements are also considered.
- The result is a clear facade basis for coordination with the relevant disciplines and for subsequent design.
- Facade design for statutory approval develops the facade information needed to demonstrate relevant approval requirements.
- Depending on the appointment, Priedemann addresses technical facade subjects, interfaces, fire and safety requirements, and the necessary design information.
- Unresolved points are coordinated with the relevant disciplines and technical contributions are documented.
- The scope, submission process and responsibility for the complete statutory application are agreed for the project.
Technical facade design develops an agreed facade solution into coordinated technical information for implementation.
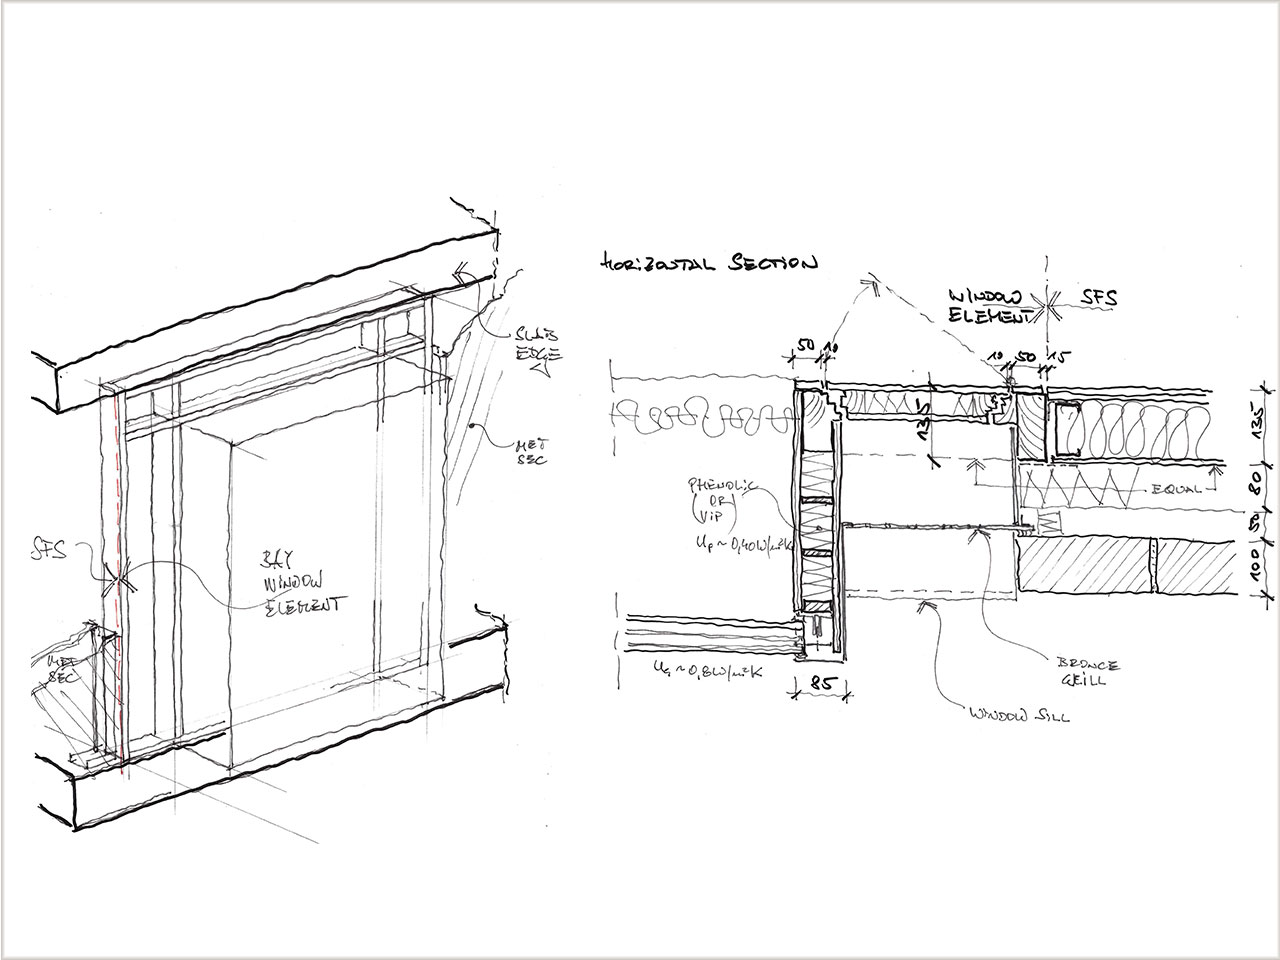
- Details, components, connections and interfaces are brought together with requirements for construction, materials, building physics, acoustics, fire and safety.
- The required level of development depends on the project, procurement model and appointment.
- This creates a consistent basis for subsequent shop, production and installation planning.
- Technical facade design develops an agreed facade solution in sufficient detail for subsequent implementation.
- Depending on the appointment, Priedemann develops principle details, connections, layers, components, materials and dimensions, and coordinates interfaces with adjacent construction.
- Structural, building-physics, acoustic, fire and safety requirements are considered to the agreed design depth.
- The result is coordinated design information that can provide a basis for shop, production and installation drawings.
- The precise scope is defined for each project.
Memberships