Leibniz University, Hanover
Max Dudler GmbH
Owner / Developer
Leibniz University Hannover
Architect
Max Dudler GmbH
Building Function
University
Status
Under construction
approx. 70 m
Technical Features
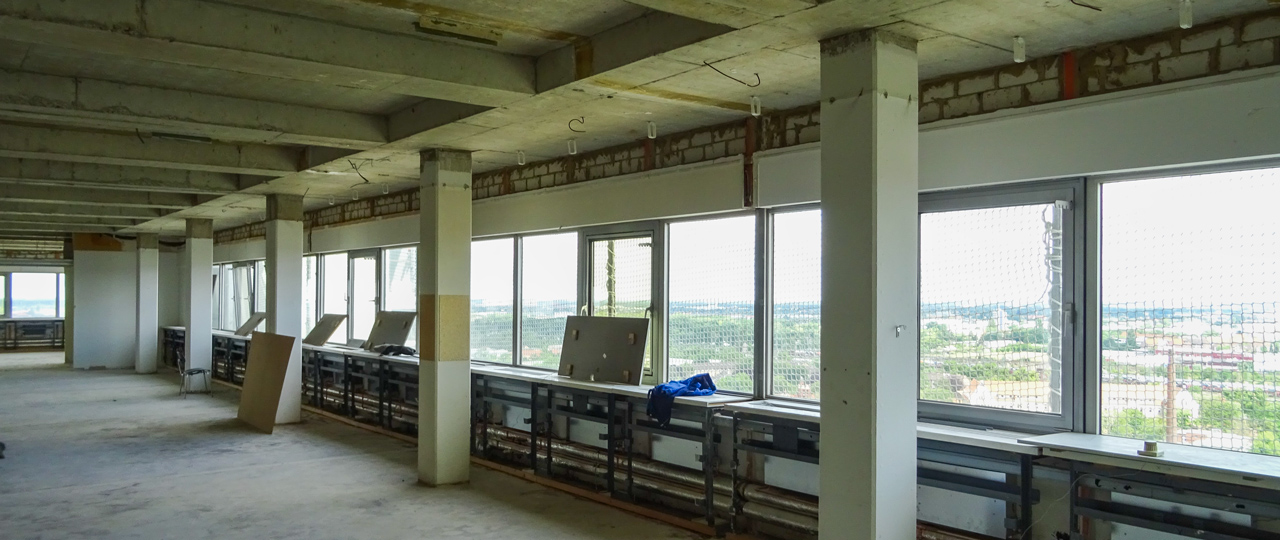
- Stick system facade
- Ribbon windows
- Parapet panels with photovoltaics
- Cold/warm facades
- Cold facade, fibre cement
- Sun protection, external venetian blinds
We provided
Consultancy
Priedemann offers comprehensive knowledge of materials, types of construction and construction methods for assessing the quality and value of the inventory with minimized depth of interference with the material.
Taking into account listed buildings, economic and design requirements such as preservation of individual details, renovation during ongoing operation, gutting with new extension, etc., we develop targeted renovation concepts for the facade on the basis of precise measurements as well as material, strength and load-bearing capacity analyses.
Sound facade decisions start with a clear understanding of the project’s starting point.
- Priedemann organises the available project information, design intent, use, and facade-related technical and external requirements.
- Together with the project participants, objectives, priorities, constraints and unresolved questions are made visible.
- This creates a reliable basis for the next design steps and for decisions before the facade concept is developed in greater detail.
- Priedemann identifies and structures the project information, requirements, objectives and constraints relevant to facade planning.
- These may include design intent, use, technical and energy-related requirements, local conditions, and quality, cost and programme objectives.
- Unresolved questions, dependencies and competing priorities are made explicit and translated into clear decision criteria.
- This creates a reliable basis for early facade design and subsequent planning.
- The subjects reviewed and documented depend on the project stage and agreed scope.
Decision criteria and priorities
- Not every facade requirement has the same priority within a project.
- Design intent, use, technical requirements, local conditions, quality, cost and programme objectives can influence one another.
- Establishing the project basis therefore also means structuring these requirements and making potential conflicts visible.
- The resulting criteria provide a shared basis against which later options and decisions can be assessed consistently.
Early facade design begins once the strategic objectives and principal requirements of a project are sufficiently understood for possible directions to be developed.
- Priedemann translates this basis into options for design, materials and construction, considered alongside technical requirements and project-specific constraints.
- The comparison makes differences and trade-offs visible, and a preferred direction is developed further.
- The purpose is not to complete the technical detailing, but to establish a traceable design basis for subsequent development.
- The criteria, sketches and documentation included depend on the project and agreed appointment.
- Early facade design develops possible design, material and construction directions from the project objectives and requirements.
- Priedemann considers relevant facade types, principle details, interfaces, and technical and operational requirements.
- Options are described clearly and compared against agreed criteria.
- This allows architectural intent, technical viability and project-specific implications to be assessed together.
- The outcome is a robust design direction that provides a basis for subsequent system development and technical design.
Facade design for statutory approval develops an existing facade concept for the project’s approval and coordination context.
- Priedemann brings together available design information, technical requirements, materials, facade types and interfaces.
- Depending on the project, fire, safety, building-physics and acoustic requirements are also considered.
- The result is a clear facade basis for coordination with the relevant disciplines and for subsequent design.
- Facade design for statutory approval develops the facade information needed to demonstrate relevant approval requirements.
- Depending on the appointment, Priedemann addresses technical facade subjects, interfaces, fire and safety requirements, and the necessary design information.
- Unresolved points are coordinated with the relevant disciplines and technical contributions are documented.
- The scope, submission process and responsibility for the complete statutory application are agreed for the project.
Technical facade design develops an agreed facade solution into coordinated technical information for implementation.
- Details, components, connections and interfaces are brought together with requirements for construction, materials, building physics, acoustics, fire and safety.
- The required level of development depends on the project, procurement model and appointment.
- This creates a consistent basis for subsequent shop, production and installation planning.
- Technical facade design develops an agreed facade solution in sufficient detail for subsequent implementation.
- Depending on the appointment, Priedemann develops principle details, connections, layers, components, materials and dimensions, and coordinates interfaces with adjacent construction.
- Structural, building-physics, acoustic, fire and safety requirements are considered to the agreed design depth.
- The result is coordinated design information that can provide a basis for shop, production and installation drawings.
- The precise scope is defined for each project.
Specials
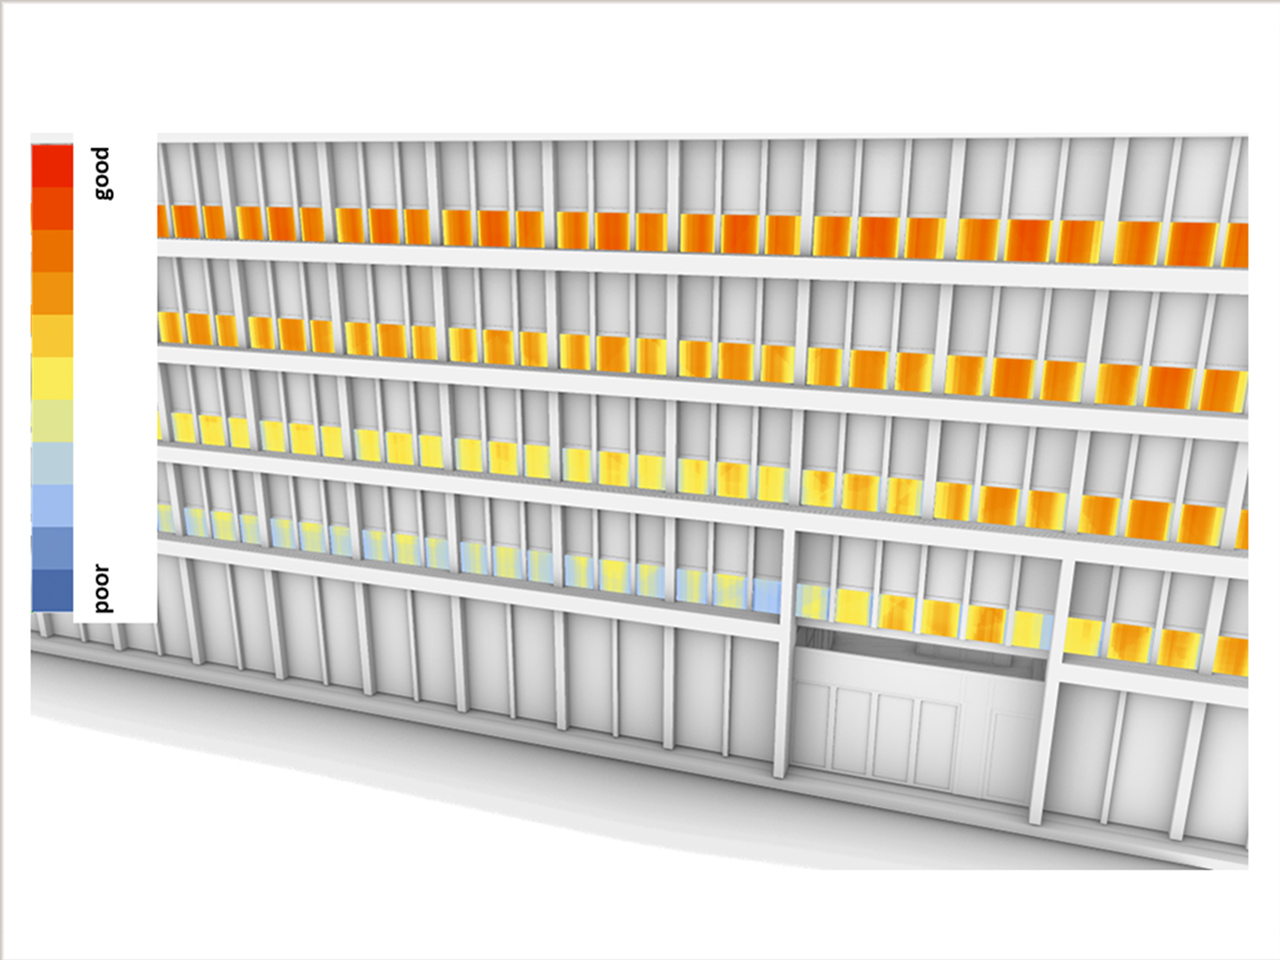
Priedemann uses computer-based simulation where standardised calculation methods are no longer sufficient. This covers room-comfort simulation based on ISO 7730 together with heating and cooling loads, and, for complex systems, three-dimensional computational fluid dynamics (CFD) simulation, including sizing smoke-extraction openings. The aim is a reliable basis for concrete design decisions on critical rooms and systems.
Priedemann uses thermal and airflow simulations to investigate the behaviour of the facade, interior and building services under defined conditions. Input data for the building, use, climate and technical systems are translated into coordinated models. Depending on the brief, the analysis considers room temperatures, comfort, heating and cooling loads, airflow or temperature distribution.
Critical areas and the implications of possible options become visible. The findings support design decisions but do not replace measurement of the completed building in operation.
What simulation outputs can show
Simulation can provide more than a single performance value. Depending on the model, the analysis can consider room-air temperatures, thermal comfort, heating and cooling loads, airflow velocities and temperature distributions in the air or at surfaces. CFD simulation can also be used for defined smoke-extraction scenarios and to examine smoke-extraction or make-up-air openings. The important limitation is that every result applies to the assumptions and boundary conditions defined for that particular model.
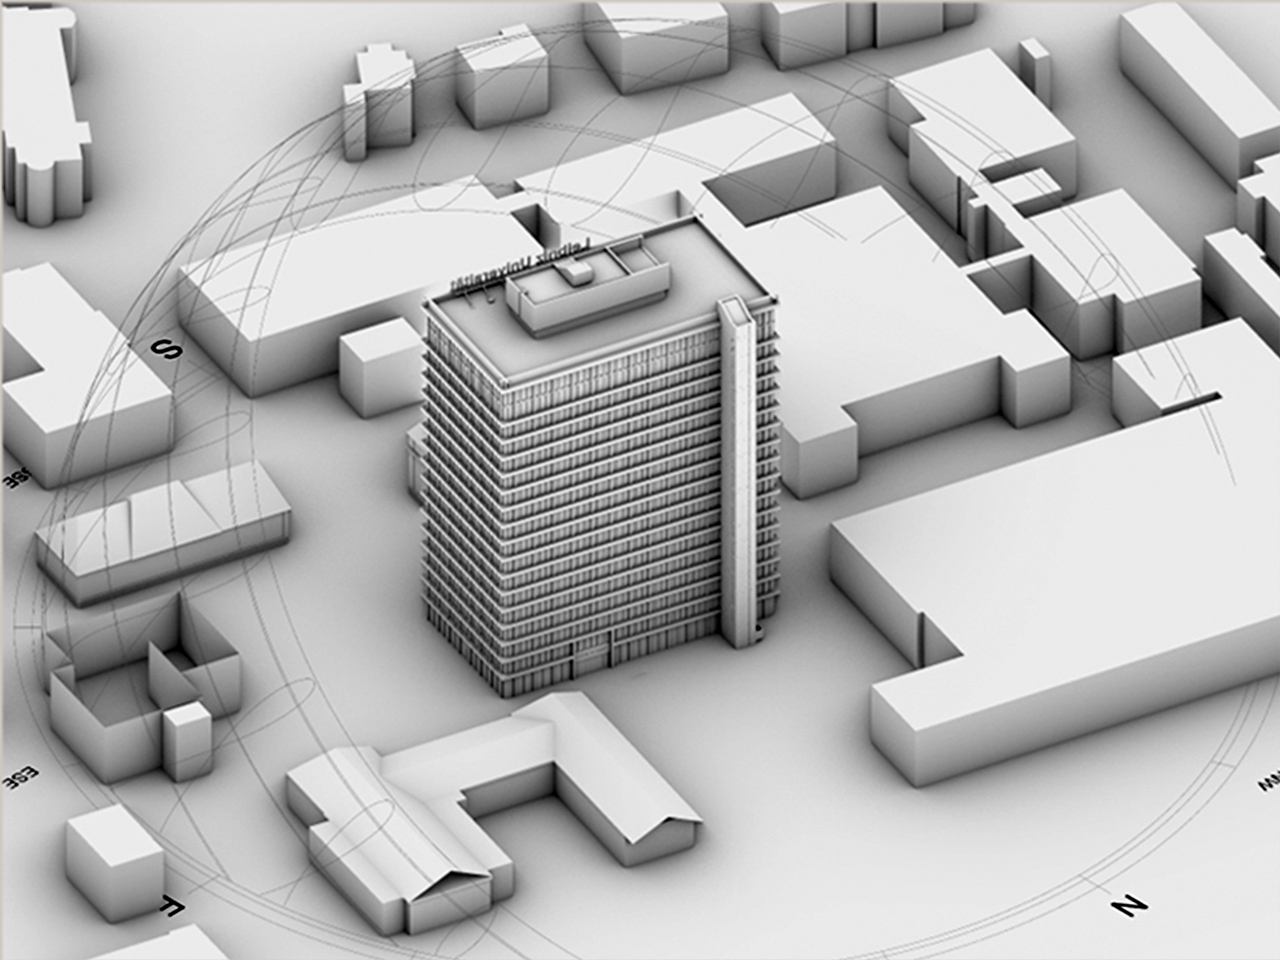
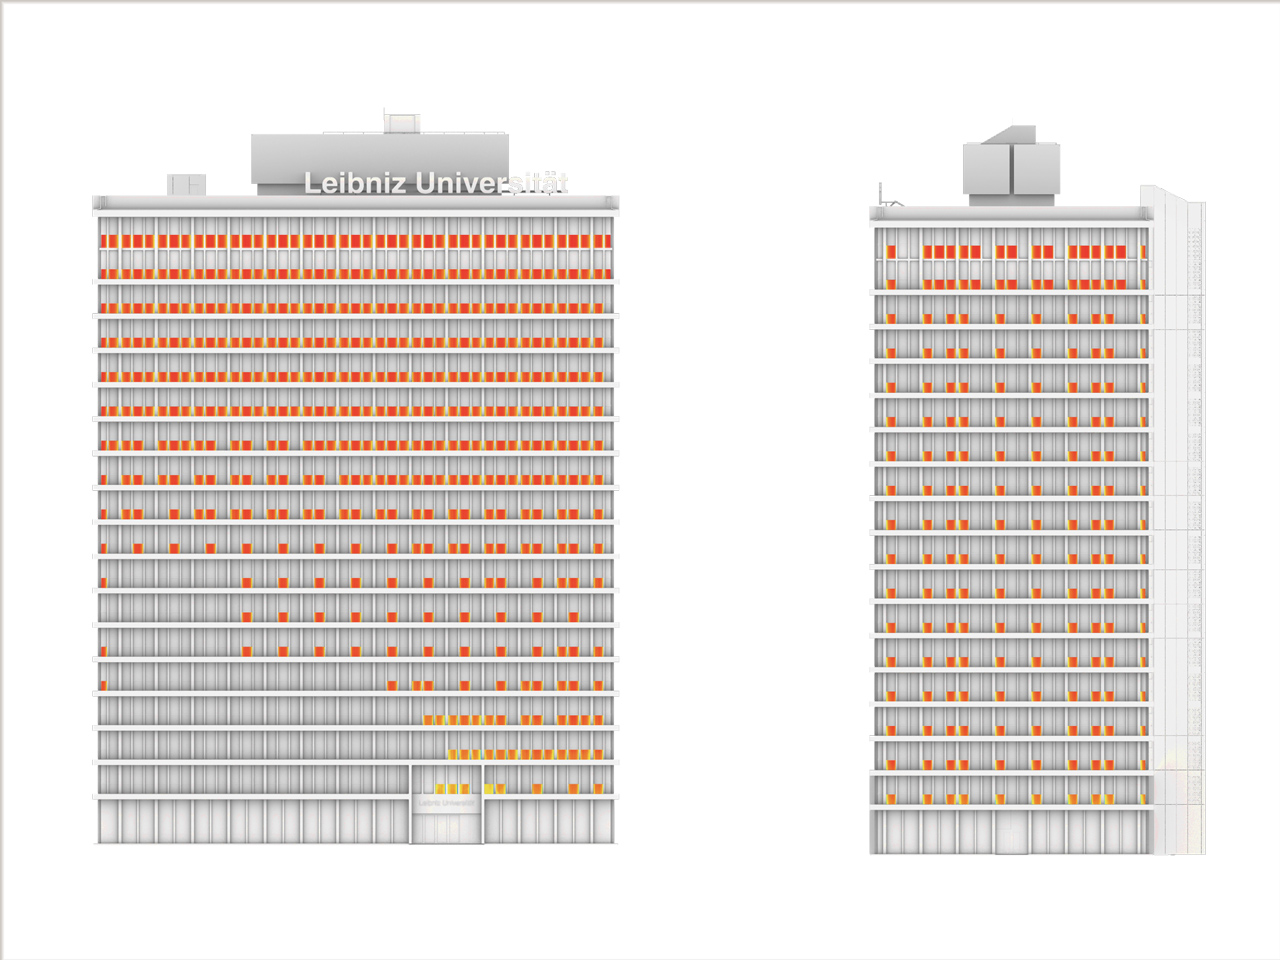
Priedemann develops concepts for facade-integrated solar energy: heat, electricity, and solar cooling.
- Facade surfaces are often larger than roof surfaces, offering additional potential for renewable energy sources.
- Priedemann determines the energy demand, evaluates the potential based on local weather data, building location and orientation, and develops concepts and solutions together with the specialists involved.
- Priedemann develops concepts for integrating solar-energy generation into the facade.
- Energy demand, building location, orientation, climate data and facade construction are used to assess the potential for generating heat or electricity.
- Possible systems are incorporated into the technical and architectural facade concept and coordinated with the relevant disciplines.
- The findings support subsequent design.
- Yield assessment, electrical design and grid connection are addressed only where expressly included in the appointment.
Depending on requirements, Priedemann analyzes and calculates the static requirements of e.g. profiles, glazing and fixings in 2 or 3 dimensions or as finite elements. Evidence is provided on the basis of the applicable international or national standards.
- 2D construction analysis and detailed 3D analysis as needed
- Profile and glass structural specifications
- Calculation and analysis of finite elements
- Project structural analysis as documentation for the relevant auditors
- Structural evidence depending on the region based on EN standards or Eurocode, British Standards or American Standards.
Memberships