Port of Kiel, Terminal, Kiel

Seehafen Kiel GmbH & Co. KG
Owner / Developer
Seehafen Kiel GmbH & Co. KG
Architect
KSP Engel und Zimmermann
Building Function


Terminal Building with Office Tower
Status
Completed 10/2010
approx. 1.000 m²
Height
approx. 47 m
Technical Features

- Steel glass facade, partly bent
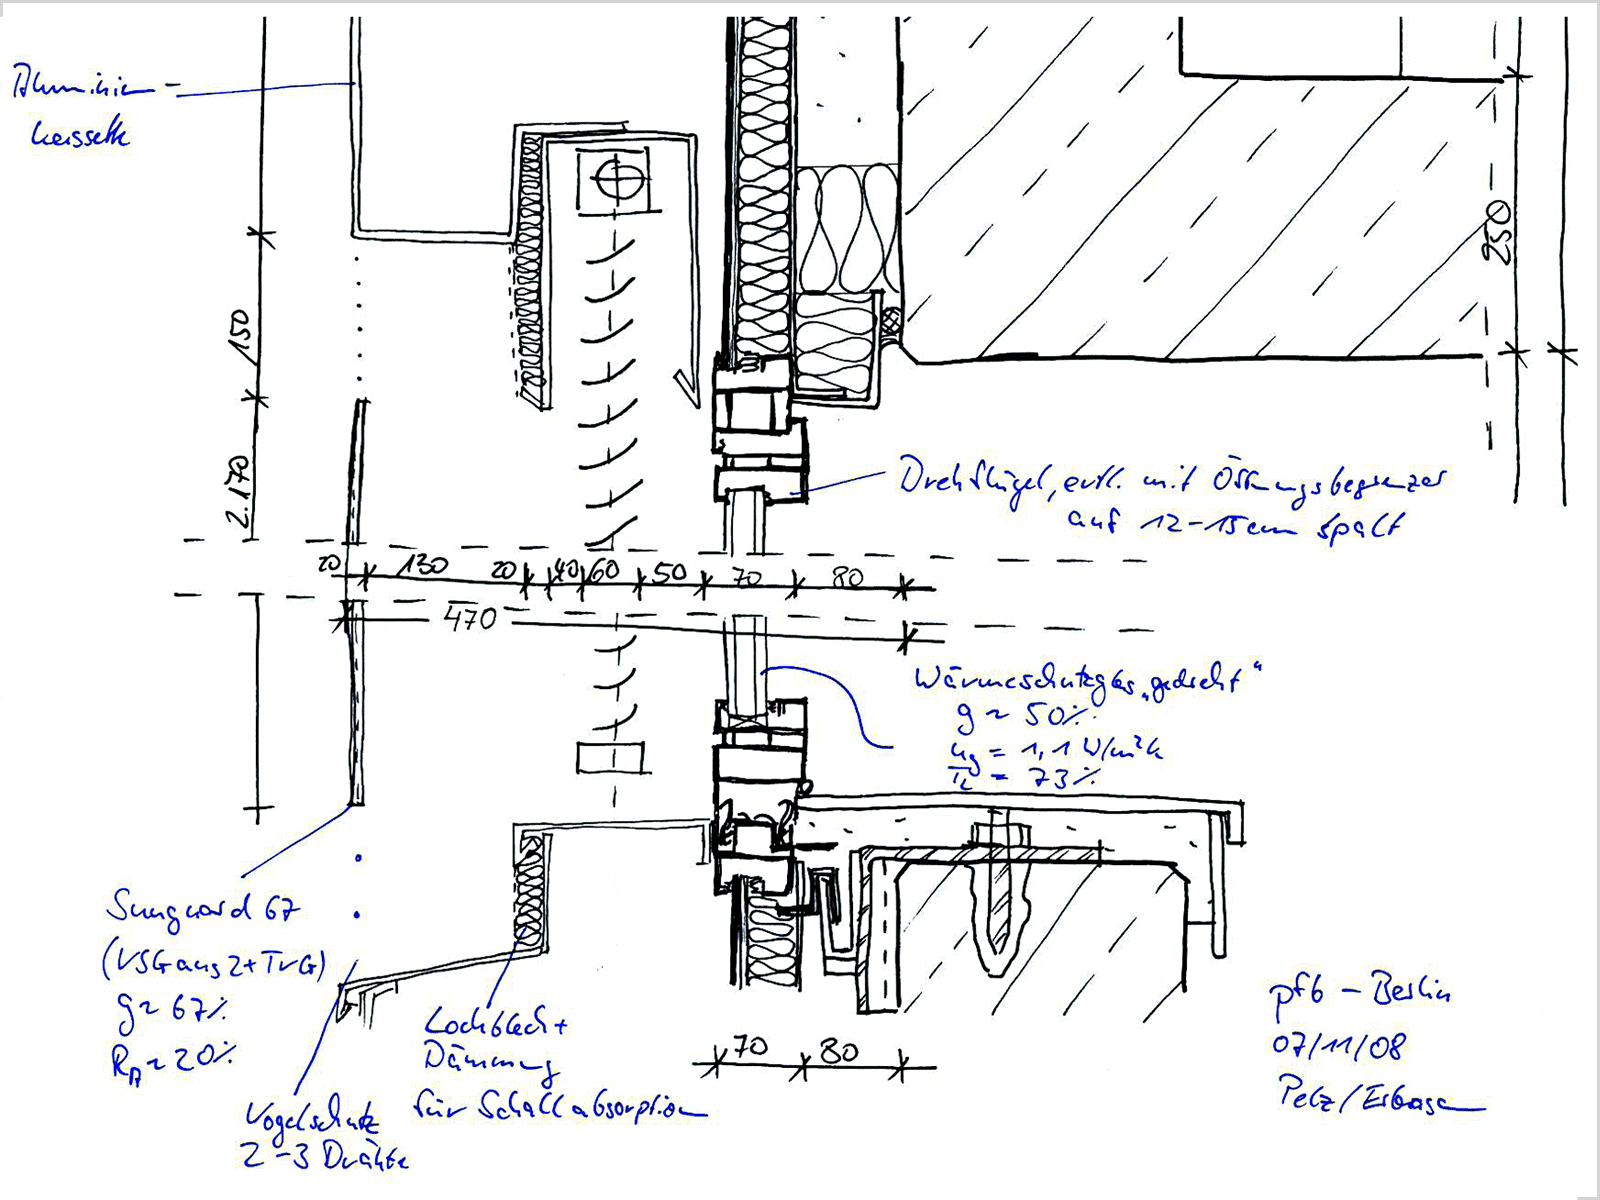
- Aluminium glass window facade, integrated sunshade
- Stick system facade
- Rain screen, aluminium sheet metal, partly bent
We provided
Consultancy
Sound facade decisions start with a clear understanding of the project’s starting point.
- Priedemann organises the available project information, design intent, use, and facade-related technical and external requirements.
- Together with the project participants, objectives, priorities, constraints and unresolved questions are made visible.
- This creates a reliable basis for the next design steps and for decisions before the facade concept is developed in greater detail.
- Priedemann identifies and structures the project information, requirements, objectives and constraints relevant to facade planning.
- These may include design intent, use, technical and energy-related requirements, local conditions, and quality, cost and programme objectives.
- Unresolved questions, dependencies and competing priorities are made explicit and translated into clear decision criteria.
- This creates a reliable basis for early facade design and subsequent planning.
- The subjects reviewed and documented depend on the project stage and agreed scope.
Decision criteria and priorities
- Not every facade requirement has the same priority within a project.
- Design intent, use, technical requirements, local conditions, quality, cost and programme objectives can influence one another.
- Establishing the project basis therefore also means structuring these requirements and making potential conflicts visible.
- The resulting criteria provide a shared basis against which later options and decisions can be assessed consistently.
Early facade design begins once the strategic objectives and principal requirements of a project are sufficiently understood for possible directions to be developed.
- Priedemann translates this basis into options for design, materials and construction, considered alongside technical requirements and project-specific constraints.
- The comparison makes differences and trade-offs visible, and a preferred direction is developed further.
- The purpose is not to complete the technical detailing, but to establish a traceable design basis for subsequent development.
- The criteria, sketches and documentation included depend on the project and agreed appointment.
- Early facade design develops possible design, material and construction directions from the project objectives and requirements.
- Priedemann considers relevant facade types, principle details, interfaces, and technical and operational requirements.
- Options are described clearly and compared against agreed criteria.
- This allows architectural intent, technical viability and project-specific implications to be assessed together.
- The outcome is a robust design direction that provides a basis for subsequent system development and technical design.
Facade design for statutory approval develops an existing facade concept for the project’s approval and coordination context.
- Priedemann brings together available design information, technical requirements, materials, facade types and interfaces.
- Depending on the project, fire, safety, building-physics and acoustic requirements are also considered.
- The result is a clear facade basis for coordination with the relevant disciplines and for subsequent design.
- Facade design for statutory approval develops the facade information needed to demonstrate relevant approval requirements.
- Depending on the appointment, Priedemann addresses technical facade subjects, interfaces, fire and safety requirements, and the necessary design information.
- Unresolved points are coordinated with the relevant disciplines and technical contributions are documented.
- The scope, submission process and responsibility for the complete statutory application are agreed for the project.
Facade specifications and tender documentation translate developed facade design into clear technical requirements for tendering and bid comparison.
- Priedemann structures information on construction, materials, details, interfaces and quality criteria and brings the relevant design documents together.
- Depending on the project, this can include technical preliminaries, specifications, quantity information or trade boundaries.
- The scope and function of the documents depend on the procurement and responsibility model.
- Priedemann translates the agreed facade design into technical specifications and tender documentation.
- Requirements, quality criteria, materials, components, interfaces and required evidence are structured and described clearly.
- Depending on the appointment, quantities, component schedules and other technical appendices may be included.
- The documents provide a consistent technical basis for bids and the subsequent award process.
- The scope and responsibility for the complete tender package are agreed with the client.
Specials
Priedemann assesses noise levels and derives requirements for both facade components and room acoustics.
- The scope ranges from determining local noise levels and facade requirements to optimising room acoustics and speech intelligibility, evaluating building-services noise sources, and preparing noise-protection reports.
- The specific calculations, measurements and evidence required depend on the appointment.
- Priedemann investigates sound and noise-control questions relating to the facade and interior spaces.
- Local noise levels and project-specific requirements are assessed and translated into requirements for facade components, glazing, connections and flanking construction.
- Depending on the appointment, room acoustics, reverberation, sound absorption and building-services noise may be included.
- Calculations, recommendations and agreed reports support design and approval processes.
- The investigation scope is tailored to the building and the specific question.
From external noise to interior acoustics
- Acoustic design can connect several levels of a project.
- External noise levels and the intended use can first be considered to establish requirements for the facade, glazing, connections and adjacent construction.
- Inside the building, reverberation, sound absorption and speech intelligibility may also be relevant.
- Noise from building-services equipment can form another part of the assessment.
- Which of these aspects is examined depends on the building, its use and the agreed scope.
Facades need to remain cleanable, maintainable and repairable throughout their service life.
- That is why maintenance logistics and safe access belong in the design from the start.
- Priedemann considers not only cleaning and maintenance equipment, but also the facade design itself, moving or electrical components and the future replacement of glazing.
- This helps prepare operation and maintenance in a practical way over the life of the facade.
- Priedemann considers maintenance, cleaning and facade access during design.
- Moving and electrical components, glazing, cleaning methods, access routes, fall protection, walkways and building maintenance units are coordinated with use, safety and construction interfaces.
- Depending on the appointment, the work produces maintenance and cleaning concepts, access strategies and technical requirements for subsequent design.
- The objective is a facade whose operation and care are practicable.
- Testing, certification and specific maintenance intervals are addressed only within the agreed scope.
Access and replacement as design considerations
- Facade access is not only about routine cleaning.
- Maintenance of moving or electrical components and the future replacement of damaged glazing also need to remain practicable.
- Design considerations can therefore include access routes, fall-protection systems, walkways and building maintenance units, together with their loads and interfaces with the facade and primary structure.
- Maintenance and cleaning concepts can also define how different facade areas are to be reached and cared for in practice.
Memberships