Planning
  Execution
  Operation
  Revitalization
 Consulting
- Feasibility Study
- Project Review and Peer Review
- Project Requirements and Objectives
- Concept Design and Option Development
- Design for Statutory Approval
- Technical Design for Construction
- Specifications and Tender Documentation
- Technical Tender Review and Evaluation
- Contractor Design Review
- Mock-up Construction and Testing Support
- Fabrication and Installation Monitoring
- Handover and Operating Documentation
- Technical Variation and Claim Assessment
- Inspection and Condition Assessment
Engineering
- Technical Prequalification
- Tender-Stage Engineering
- Contract Review and Construction Requirements
- Facade System Development
- Technical Mock-up Development
- Shop Drawings and Detail Design
- Material Take-Offs and Ordering Documentation
- Fabrication Documentation
- Installation Planning and Documentation
- Technical As-Built Drawings
Only display services for:
As-Built Drawings for Completed Facades
With the final phase of the project, Priedemann coordinates the handover of the completed facade to the client. This includes a joint acceptance walk-through on site, a final report with observations and recommendations, and preparation of the as-built drawings documenting the facade actually built. The handover scope can also include an operating manual and a final meeting with the client.
- Priedemann prepares as-built drawings that document the facade as actually constructed.
- They are based on released design information, documented changes and verified information from the responsible contractors.
- Depending on the appointment, details, materials, connections and relevant operating information are incorporated into the as-built documentation.
- The documents support handover, operation, maintenance and future alterations.
- Their accuracy depends on the quality and reliability of the construction information provided.
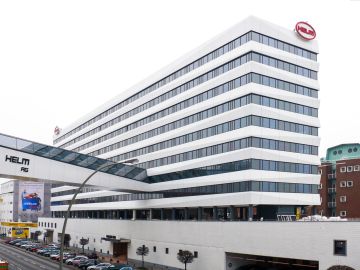


References for this phase:

Memberships